PROJECT STUDY
PrototypeSpatial Digital Twin
Explore a layout before moving a single chair.
An editable 3D planning prototype for comparing room layouts, checking clearances, and simulating queues before a space is rearranged.
Explore the build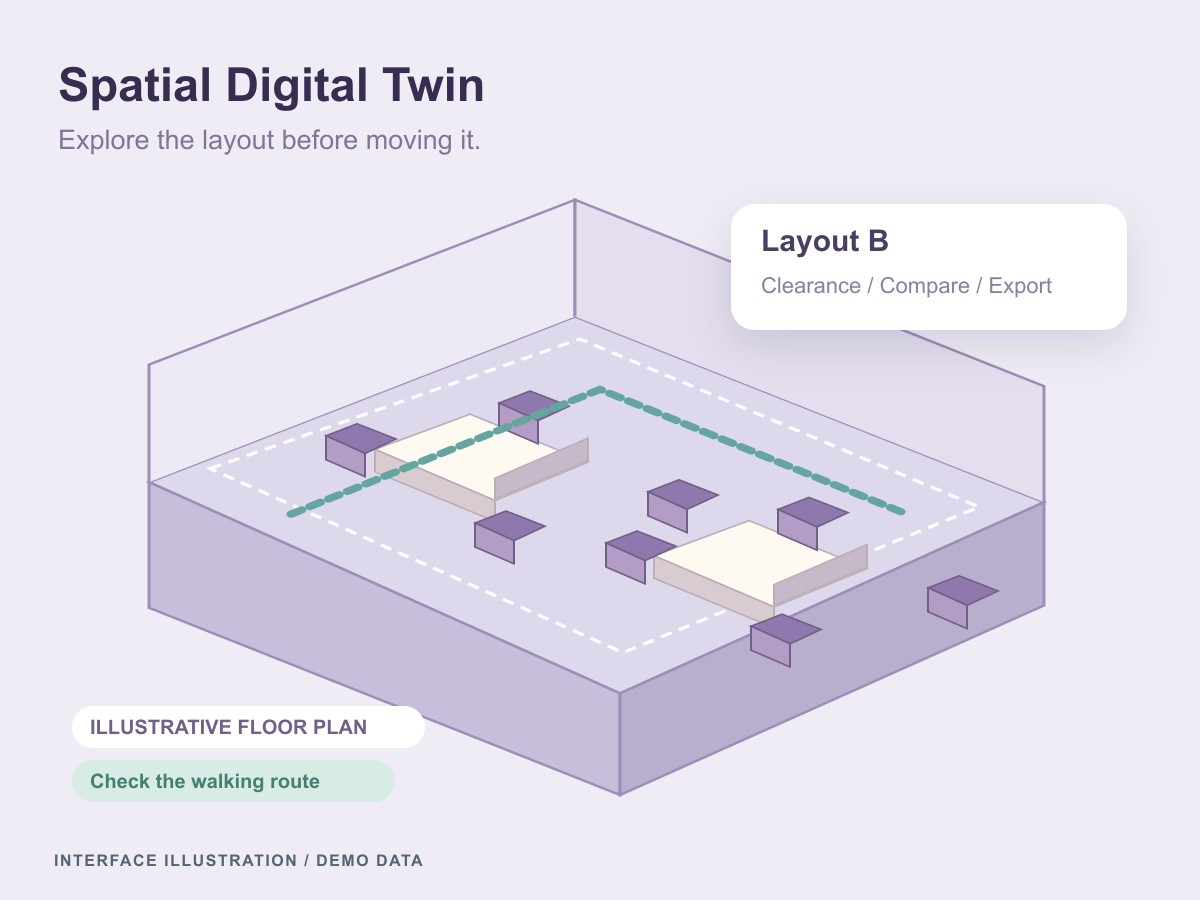
At a glance
- Stage
- Prototype
- Industry
- Hospitality and retail
- Context
- Internal product
- Capabilities
- 6
- Technologies
- 10
- Year
- 2026
Room-dimension checks against known ground truth on synthetic LiDAR walkthroughs; not a real-device surveying guarantee
Historical run time for a three-hour cafe simulation across ten seeds on a demo layout
The challenge
Rearranging a cafe, shop or warehouse means more than fitting furniture into a floor plan.
A team needs to compare access, walking routes, seating, queues and service capacity before committing to the move.
Measurements also vary in quality. A planning tool should show where a dimension comes from and which parts still need checking.
What we built
Spatial Digital Twin brings capture, layout editing and operational simulation into one planning workspace.
Capture and review
The pipeline accepts capture bundles, video and photo sets. Reconstruction methods fall back according to available depth, poses and compute, while the quality report records the method and confidence
A 2D and 3D editor
Teams can place furniture, adjust objects and compare layout options with versions, comments and review workflows
Clearance and route checks
Geometry checks identify collisions, aisle widths, door and exit clearance, wheelchair routes and capacity constraints. Issues appear at their location in the layout
What-if scenarios
Cafe service, retail checkout, event arrivals and warehouse picking can be simulated across multiple random seeds. Results show ranges rather than a single unexplained estimate
Suggested layouts
A constraint solver proposes options for a goal such as seating capacity. Natural-language edits in English or Indonesian preview changes before the user saves them
An optional live layer
Camera integrations map anonymous positions onto the twin for heatmaps, replay and movement patterns
Capture and review
The pipeline accepts capture bundles, video and photo sets. Reconstruction methods fall back according to available depth, poses and compute, while the quality report records the method and confidence
A 2D and 3D editor
Teams can place furniture, adjust objects and compare layout options with versions, comments and review workflows
Clearance and route checks
Geometry checks identify collisions, aisle widths, door and exit clearance, wheelchair routes and capacity constraints. Issues appear at their location in the layout
What-if scenarios
Cafe service, retail checkout, event arrivals and warehouse picking can be simulated across multiple random seeds. Results show ranges rather than a single unexplained estimate
Suggested layouts
A constraint solver proposes options for a goal such as seating capacity. Natural-language edits in English or Indonesian preview changes before the user saves them
An optional live layer
Camera integrations map anonymous positions onto the twin for heatmaps, replay and movement patterns
How it works
A starting point for review
The reconstruction is a starting point for review. Dimensions carry confidence and verification flags; measurements with weak evidence need a reference scale and human checking.
Numbers from geometry and simulation
Layout metrics and simulation values come from geometry and simulation code. Optional language-model features help interpret commands or summarise outputs; they do not invent room sizes or operational numbers.
Current stage
Prototype
- Research
- Prototype
- Pilot
- Production
This is an internal prototype tested with synthetic scans and demo layouts. Synthetic LiDAR checks compare room dimensions to known ground truth within 2%, while the documented cafe simulation runs a three-hour scenario across ten seeds in under five seconds.
Read the full status
Those results do not establish surveying accuracy for arbitrary phone footage. Native ARKit/ARCore capture and GPU reconstruction paths have not been validated end to end on real devices in the documented runs. Layout checks also do not replace professional safety, accessibility or architectural review.
Where this fits
Retailers, hospitality teams and venue planners can compare changes before moving the physical space. Explore our computer vision, web applications and mobile applications, or discuss your planning workflow.
KEEP EXPLORING
Another problem. A different approach.
Let’s connect the dots
Let's put these ideas to work.
Share a process, product, or problem you want to improve. We will work through the possibilities together.